The core of a restaurant solution is to define the menu, peak capacity, and staff workflow before specifying refrigeration, preparation, cooking, washing, and storage equipment.
A reliable commercial kitchen solution translates the menu, order rhythm, food safety, energy use, staffing, and maintenance conditions into an executable equipment and space system. Buyers should define requirements before comparing proposals, and verify utilities and life-cycle cost before discussing unit price. This approach reduces rework, downtime, and hidden losses after opening.
What Is a Restaurant Solution?
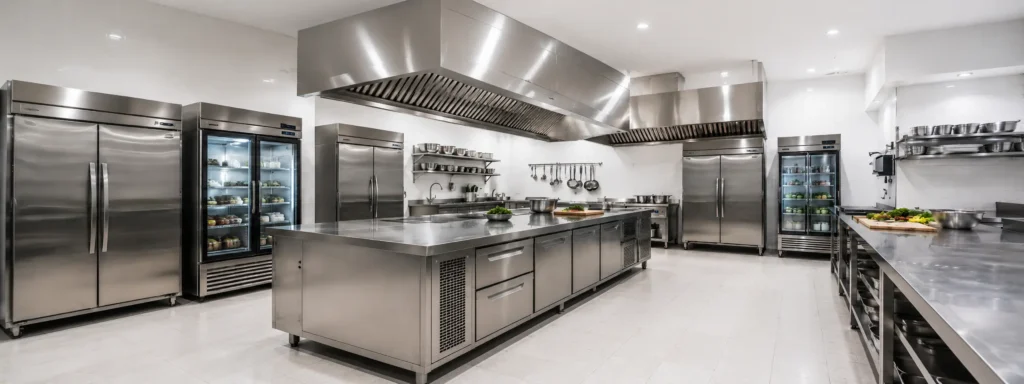
A restaurant solution starts with operating objectives and coordinates space planning, equipment configuration, water and drainage, electrical power, gas, exhaust, fire protection, sanitation, installation, commissioning, and after-sales maintenance. The final deliverables should include more than a quotation: an equipment schedule, layout, critical utility connections, technical specifications, construction coordination requirements, acceptance criteria, and a maintenance plan are also required.
Consider Four Operational Questions
- What will you sell? Menu structure, processing methods, ingredient formats, and the split between delivery and dine-in.
- How much will you sell? Average daily orders, busiest periods, hourly peaks, and expected growth over the next one to three years.
- Who will do the work? Staff per shift, role allocation, skill levels, and whether a central kitchen or semi-prepared ingredients will be used.
- Where will production take place? Net kitchen area, structural grid and door openings, ceiling height, exhaust conditions, energy sources, and local approval requirements.
If these inputs are not confirmed, ordering equipment earlier increases the likelihood of later changes to dimensions, power, drainage, or exhaust. Renovation projects must also document the condition of existing equipment, reusable utilities, the closure window, and demolition boundaries.
Essential Information Buyers Should Prepare
| Information | Minimum Details | Decision Supported |
| Menu and Process | Core dishes, batch sizes, cooking methods, and holding times | Equipment type and capacity |
| Operating Forecast | Seat count, table turns, peak orders, and delivery share | Capacity and redundancy |
| Site Conditions | Dimensions, door openings, columns, ceiling height, and MEP connections | Layout and installability |
| Compliance Requirements | Local sanitation, fire, gas, and emissions requirements | Certification and approval boundaries |
Convert the Menu into Capacity First
Break Down the Menu by “Dish – Process – Equipment – Time”
Break each high-volume dish into receiving, chilled or frozen storage, thawing, washing, cutting, marinating, cooking, temporary holding, plating, and service. Identify the equipment, batch capacity, and cycle time at every step. If several best-selling dishes compete for the same oven, fryer, or worktable during a peak period, that station is the bottleneck. Equipment capacity should be calculated around the bottleneck, not increased mechanically according to seat count.
Validate Capacity against the Peak 15 Minutes or Hour
Daily averages hide lunch and dinner peaks. A more practical method uses historical orders or forecast table-turn data to calculate portions of each dish during the peak window, then derives equipment quantities from batch yield, processing time, loading and unloading time, and a realistic utilization rate. Deduct nonproductive time for preheating, oil changes, cleaning, or cooling. When a new restaurant lacks data, model conservative, base, and growth scenarios and reserve space and utility capacity for upgrades.
Reserve Redundancy for Critical Equipment
Not every machine requires a full standby unit. Refrigeration, core cooking, warewashing, and ice-making equipment can interrupt service if they fail, so assess dual units, divided capacity, or temporary alternatives. Equipment used infrequently, available through outsourcing, or replaceable with manual work can be deferred. This classification directs the budget to the assets that truly protect business continuity.
Six Functional Systems in a Commercial Kitchen
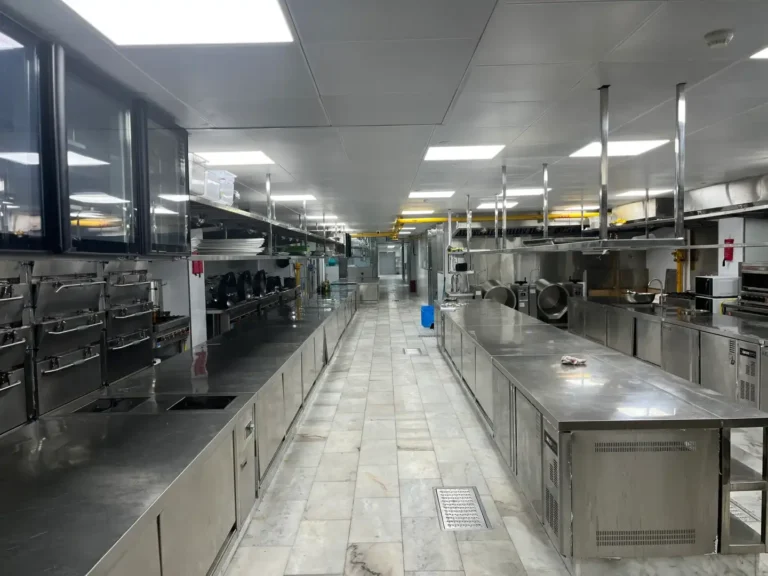
Equipment should be designed in coordinated functional systems. Distances, utilities, and handoff methods between systems often affect efficiency more than the performance of a single machine.
1. Receiving and Storage System
The receiving area should support unloading, weighing, inspection, unpacking, and short-term staging, and should sit close to dry, chilled, and frozen storage. Incoming goods should not pass through service or clean preparation zones. Storage capacity depends on delivery frequency, minimum order quantities, safety stock, and menu consumption. High-use ingredients belong at easy-reach heights, heavy items should be stored low, and cleaning chemicals must be separated from food.
2. Refrigeration and Cold-Chain System
Walk-ins or upright cabinets hold bulk inventory, undercounter refrigerators and refrigerated prep tables support point-of-use stock, freezers handle long-term or low-temperature storage, and blast chillers rapidly cool batches of cooked food. Specify equipment according to storage, display, preparation, or rapid-cooling duty rather than comparing volume alone. Door configuration, opening frequency, ambient temperature, ventilation clearance, defrost method, and condensate disposal all affect real performance.
3. Pre-Processing and Preparation System
Preparation areas commonly include ingredient washing, thawing, cutting, mixing, weighing, portioning, and short-term refrigeration. Worktable length should reflect the number of simultaneous users, equipment footprint, and container turnover space. Dedicated stations, time separation, or verifiable cleaning procedures should be used to reduce cross-contamination risks involving raw food, ready-to-eat food, and allergens.
4. Cooking, Holding, and Service System
The cooking line should combine ranges, ovens, griddles, fryers, steamers, or multifunction equipment according to menu processes, while being coordinated with exhaust, make-up air, and fire-protection systems. Holding equipment buffers short peaks but cannot compensate for inadequate sustained capacity. The pass needs space for plating, order checking, holding, tableware, and condiments, while minimizing the distance service staff travel into the hot kitchen.
5. Washing and Waste System
Washing capacity must cover peak returns, not merely average demand. Soiled-item return, scraping, pre-rinsing, washing, sanitizing, draining, and clean storage should form a one-way flow. Pots, tableware, glassware, and handwashing may require different equipment or dedicated sinks, subject to local regulations and the operating model. Waste and grease routes should avoid food and clean tableware.
6. Digital and Front-/Back-of-House Coordination System
POS, kitchen display systems, printing, order calling, and inventory data change how orders enter the kitchen. Screens and printers should be visible, heat resistant, easy to clean, and positioned without obstructing work. Restaurants with a high delivery share should plan separate packing, checking, staging, and rider-pickup flows so they do not compete with dine-in service.
How Should You Choose a Commercial Kitchen Layout?
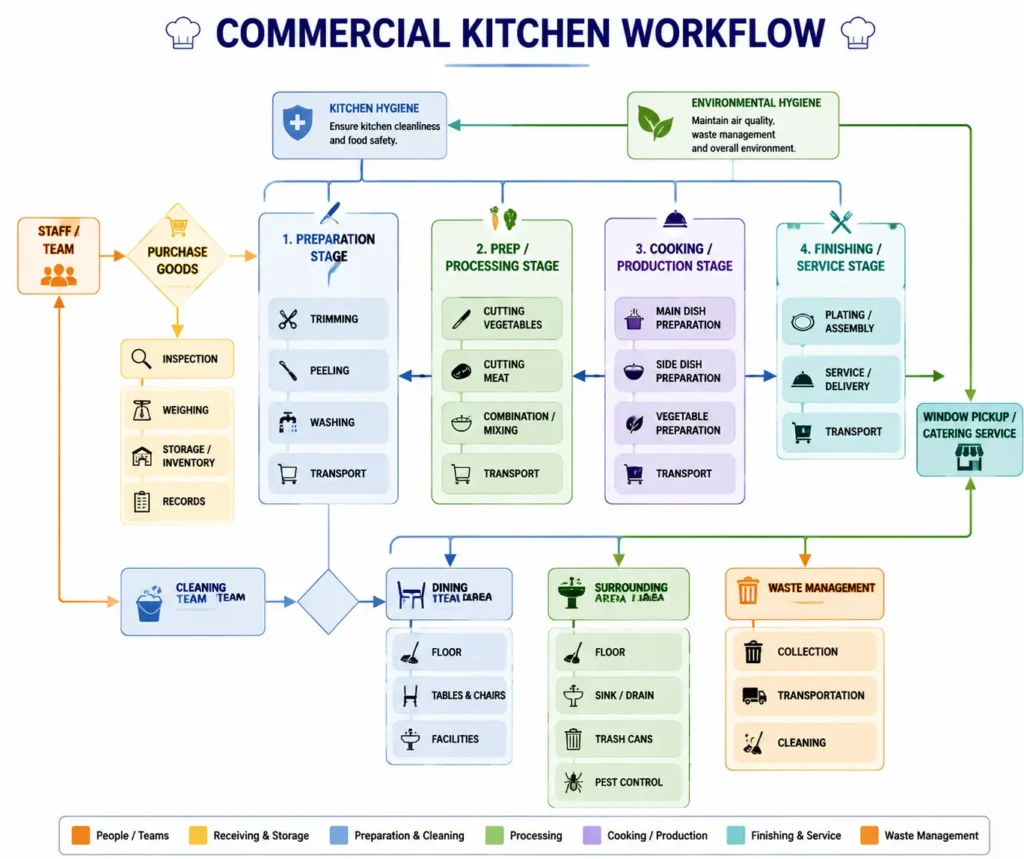
There is no universal layout. First map the flows of goods, staff, clean tableware, soiled tableware, and waste, then choose the basic arrangement closest to the operating model. A good layout reduces backtracking, crossings, and waiting instead of pursuing a fashionable configuration.
Common Layouts and Suitable Applications
| Layout | Best For | Procurement Check |
| Zone Style | Full-service kitchens with varied menus and specialized stations | Independent zones; verify handoffs between zones and duplicated equipment |
| Assembly Line | Quick-service or institutional kitchens with focused menus and high output | Arrange in process order; verify takt time and balanced capacity |
| Galley | Long, narrow, or space-constrained kitchens | Use both walls; verify aisle width, door swing, and passing space |
| Island Style | Larger kitchens requiring a centralized hot line and close collaboration | The central equipment island improves communication but concentrates MEP and exhaust |
| Open Kitchen | Restaurants that make food preparation part of the guest experience | Control noise, odors, visible cleanliness, and safety separation at the same time |
Check Workflow with Four One-Way Principles
- Move ingredients forward from receiving to storage, preparation, cooking, and service wherever possible.
- Move soiled tableware from return to washing and clean tableware from draining to storage without reverse crossings.
- Create verifiable separation between raw and ready-to-eat food by space, equipment, or time.
- Remove waste, used oil, and returns through separate or low-conflict routes.
At the drawing stage, ask cooks, servers, and dishwashers to simulate one peak shift and record every turn, wait, and crossing. A ten-minute workflow exercise often reveals door-swing conflicts, insufficient work surfaces, and excessive retrieval distances that are invisible on a plan.
Which Parameters Should Be Checked When Selecting Equipment?
Verify Installability before Comparing Features
For every machine, verify overall dimensions, net weight, door or drawer opening clearance, access route, wall and ventilation clearances, adjustable feet or casters, operating side, and service side. Then verify voltage, phase, frequency, rated power, plug or hardwiring method, gas type, inlet pressure, water quality, drainage method, and exhaust requirement. A single mismatched utility can turn an apparently “good-value” machine into an expensive site modification.
Write Sanitary Design into the Specification
Food-contact components should use safe, corrosion-resistant materials that withstand repeated washing and have smooth, cleanable surfaces. Welds, radiused corners, seals, drainage slopes, removable parts, and tool access are equally important. In wet, salty, or frequently washed environments, specify the stainless-steel grade, sheet thickness, surface finish, and structural reinforcement. Equipment certifications must match the sales and installation region, including sanitation, electrical, gas, and energy-efficiency requirements, and should be confirmed by the local authority or project consultant.
Compare Total Cost of Ownership, Not Just Purchase Price
Total cost of ownership includes purchase, freight, duties, installation, enabling works, energy and water, cleaning consumables, planned maintenance, wear parts, repair waiting time, downtime losses, and end-of-life disposal. Two refrigerators with similar prices can have very different three- to five-year costs if daily energy use, spare-parts availability, and cleaning time differ. Ask suppliers for comparable energy-test conditions, warranty boundaries, a list of common spare parts, and response times.
New, Used, or Leased Equipment?
New equipment with full warranty and service support is usually the safer choice for high-load core assets with significant sanitation or downtime risk. Structurally simple, inspectable items such as shelving and worktables may be evaluated as compliant used equipment. Leasing reduces initial cash pressure, but buyers must review total payments, maintenance responsibility, early termination, end-of-term purchase, and replacement-during-downtime clauses. A low price rarely offsets the risk of used refrigeration or complex hot-line equipment without service records, nameplates, and available parts.
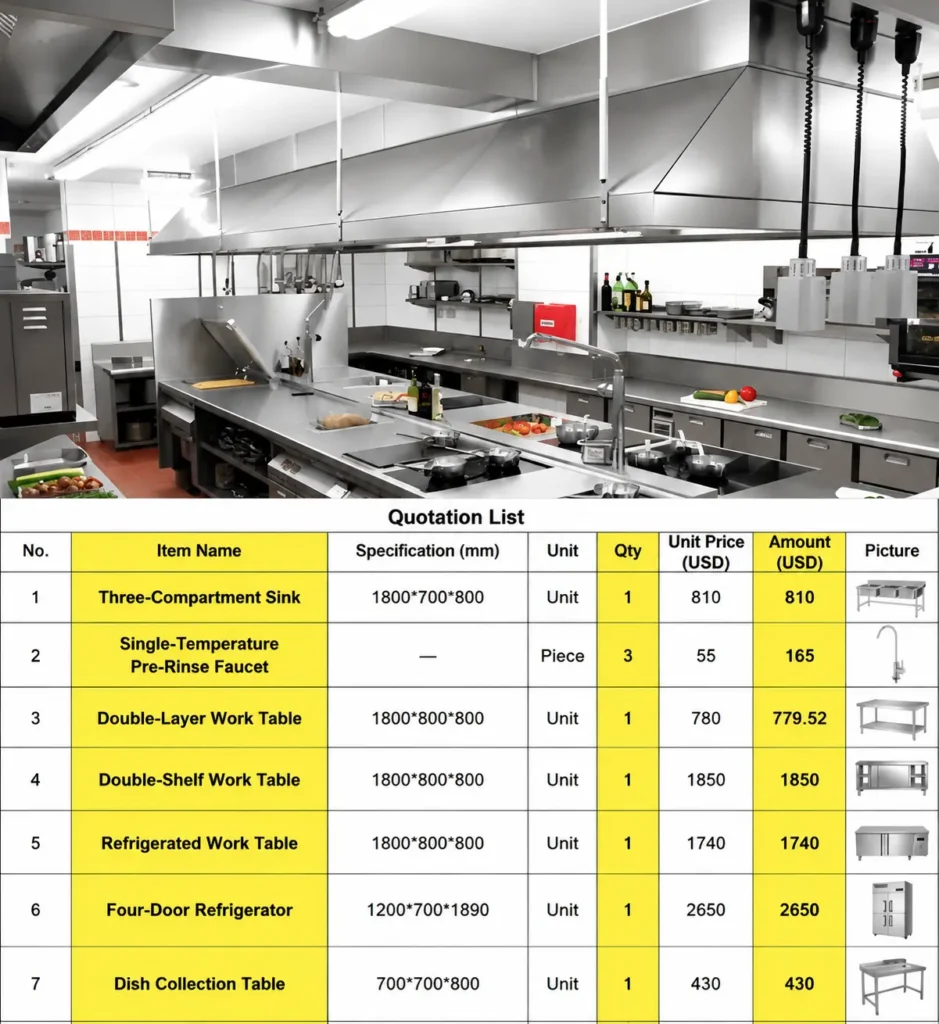
Selecting Refrigeration, Worktables, Sinks, and Storage
Refrigeration: Design around Days of Stock and Station Replenishment
Calculate daily consumption, delivery cycles, safety stock, and package volume by ingredient category before sizing chilled, frozen, and point-of-use inventory. Locate bulk stock near receiving and station refrigerators near the point of use. Frequently opened equipment must be assessed for high ambient temperatures and humidity. Leave operating space in front and the manufacturer’s required ventilation and service clearance at the sides and rear. Plan floor drains, condensate disposal, power, and piping routes for remote condensing units in advance.
Worktables: Size Them around Tasks and Ergonomics
Longer is not automatically better. First determine the task, simultaneous users, equipment placed on the surface, and commonly used containers; then select backsplashes, undershelves, drawers, cabinets, casters, or adjustable feet. Wall-side wet areas should be easy to seal and clean, while central tables should avoid sharp corners and looseness. Load rating, reinforcing channels, and weld construction must match the equipment load and daily impacts to prevent sagging, rocking, or standing water.
Sinks and Warewashing: Size by Use and Peak Returns
Requirements for handwashing, food washing, utensil washing, and mop cleaning vary by jurisdiction, so one sink should not be assumed to perform every task. Confirm bowl dimensions and depth, drainboard orientation, faucet-hole locations, pre-rinse spray, hot-water demand, outlet, grease control, and splash protection. Dishwasher capacity should be calculated from hourly ware volume, rack turnover, pre-rinse activity, and drainboard space rather than the manufacturer’s nominal speed alone.
Storage Equipment: Reduce Searching, Handling, and Contamination
Shelving, wall cabinets, dunnage racks, dish racks, and carts should support first-in, first-out rotation, visible inventory, and cleaning. Keep frequently used items within a safe reach, heavy goods low, and infrequently used items high. Off-floor storage and mobile designs improve cleaning and pest management. When determining shelf length, allow for package dimensions, replenishment space, and airflow instead of filling the entire wall.
MEP and Site Checks Required before Installation
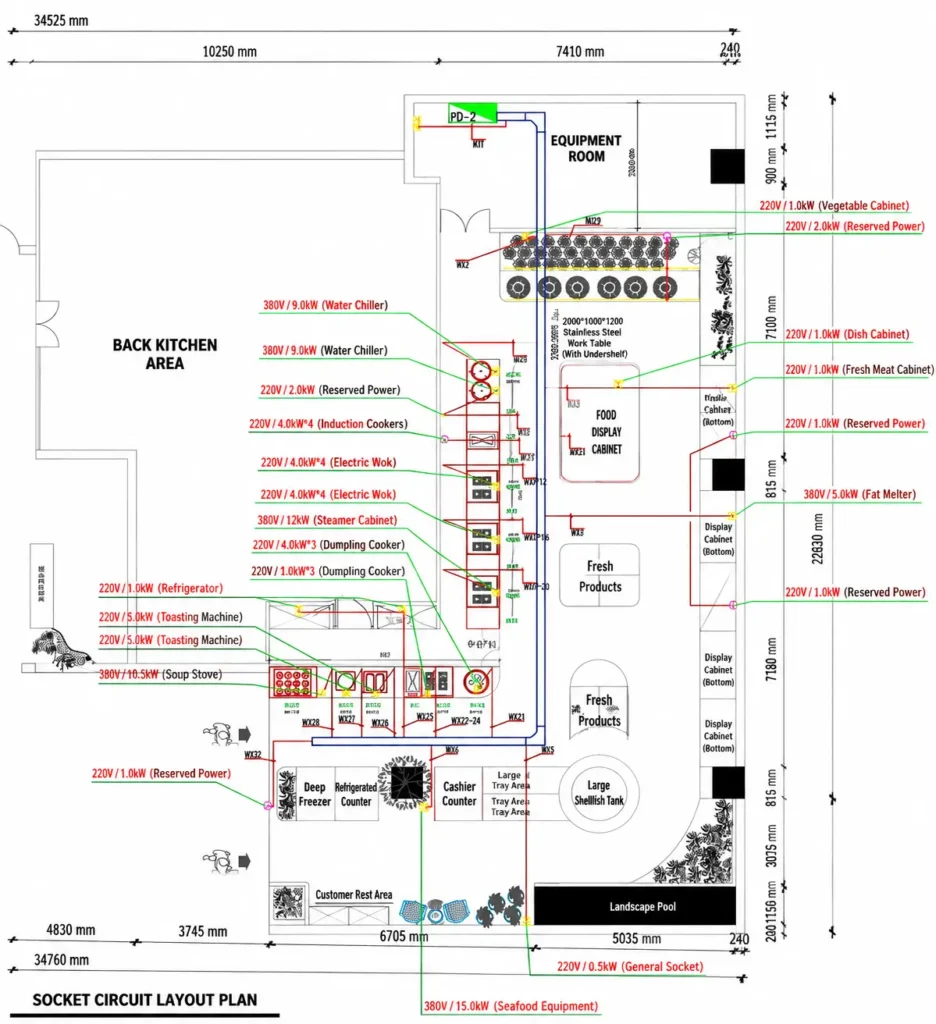
Create an Equipment Utility Schedule
The equipment utility schedule should place each machine’s ID, location, dimensions, power, voltage, phase, gas, water supply, drainage, exhaust, heat rejection, and network requirements in one table and coordinate them line by line with the building MEP drawings. This reveals insufficient electrical capacity, outlets concealed by cabinetry, inadequate drain slope, heat sources affecting refrigerators, and insufficient make-up air before installation.
Coordinate Exhaust, Make-Up Air, and Fire Protection
High-temperature, grease-producing, or steam-generating equipment must match the appropriate ventilation system. Hood coverage, exhaust volume, make-up air method, duct route, cleaning access, and fire-suppression system must be designed together. Do not decide hood size after ordering equipment or place refrigeration in a hot exhaust dead zone. The specific system category and approval requirements should be confirmed by locally licensed professionals and the relevant authorities.
Validate Access and Service Clearances
Before ordering, compare packaged dimensions with elevators, stairs, doorways, corners, and lifting conditions. The installation position must also allow room to remove doors, pull filters, replace compressors, clean condensers, and service valves. Equipment fitting into the room does not mean it can be maintained properly; inadequate service clearance turns minor repairs into wall removal or equipment relocation.
How Can You Control the Budget and Compare Supplier Quotations?
Allocate the Budget by Business Impact
Group equipment into three classes: A covers core equipment whose failure would interrupt service or compromise food safety; B covers equipment that affects efficiency but has a temporary substitute; and C covers low-use equipment that can be deferred or outsourced. When the budget is tight, protect the quality, redundancy, and after-sales support of Class A first, then optimize Class B specifications, and finally decide whether Class C is needed for initial opening. Do not apply equal price pressure: the downtime loss from one critical machine may exceed the savings on an entire batch of smallwares.
Make Quotations Truly Comparable
Send every supplier the same equipment schedule and technical requirements, and require a line-by-line response covering brand, model, origin, dimensions, material, power, capacity, certification, accessories, warranty, lead time, installation, commissioning, training, and exclusions. If a quotation offers an “equivalent product”, require a deviation schedule. A low unit price may not be cheaper overall if freight, installation parts, valves, plugs, shelves, or on-site commissioning are omitted.
Tie Payment Milestones to Verifiable Deliverables
Suitable milestones can correspond to approval of detailed drawings, confirmation of key materials or a sample unit, factory inspection, delivery acceptance, completion of installation, successful commissioning, and the warranty period. The procurement contract should define change control, delay responsibility, damage handling, spare-parts delivery, and after-sales response. Cross-border purchases should also confirm packaging, rust protection, container loading sequence, destination-port documents, customs-clearance information, and local installation responsibility.
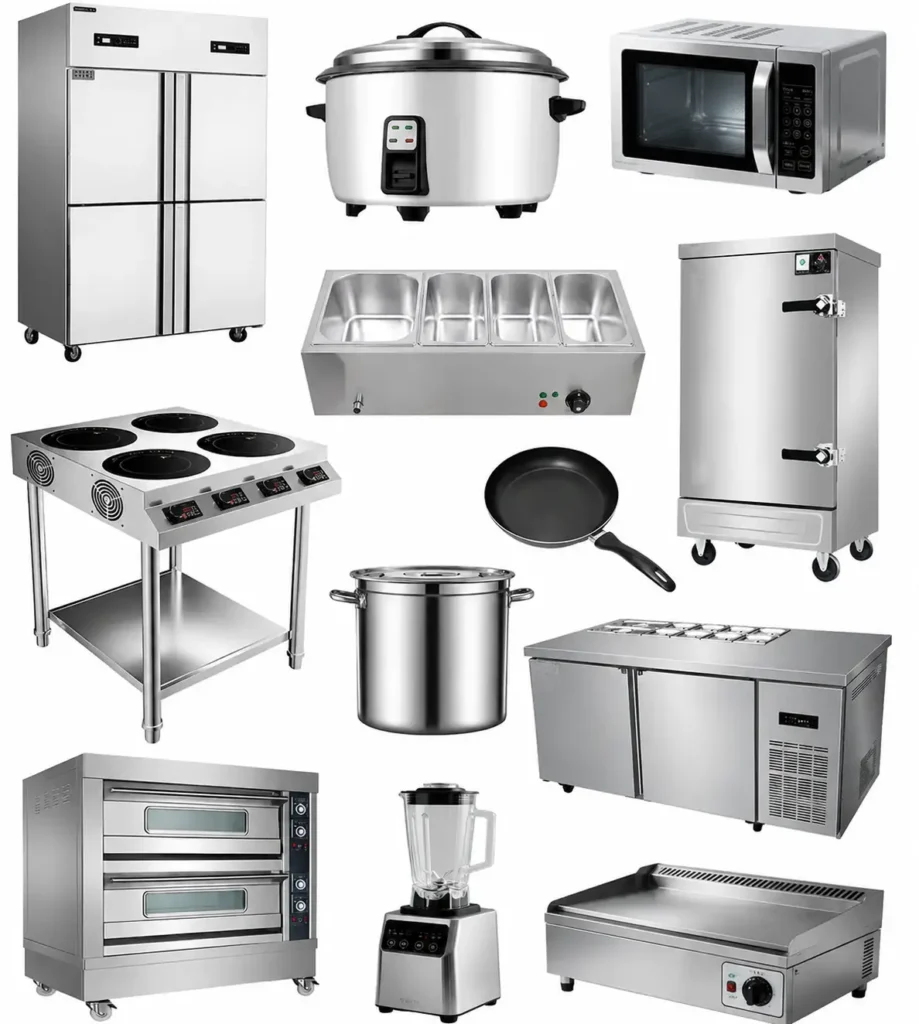
A Seven-Step Path from Solution to Opening
- Requirements interview: Confirm restaurant type, menu, seats, peak demand, shifts, budget, opening date, and expansion plans.
- Site verification: Confirm actual dimensions, door openings, structural grid, ceiling height, exhaust location, and existing MEP capacity.
- Concept solution: Define zones, primary workflows, equipment grade, and initial investment range before resolving detailed issues.
- Detailed design: Freeze equipment models and dimensions, then issue the equipment schedule, plans, elevations, and MEP connection requirements.
- Procurement and production: Confirm technical deviations, samples or materials, production schedule, and quality inspection.
- Installation and commissioning: Position equipment by ID, connect utilities, and test load, temperature, drainage, exhaust, and safety interlocks.
- Training and acceptance: Have staff operate and clean the equipment, then hand over manuals, warranty information, spare parts, and the maintenance plan.
Final acceptance should use measurable results, including whether equipment models and quantities, appearance, stability, operating temperature, heat-up or refrigeration recovery, leakage, drainage, noise, safety protection, accessories, and documentation comply with the contract. Treating “equipment delivered to site” as completion leaves commissioning risk with the opening team.
Common Procurement Mistakes and How to Avoid Them
- Buying equipment before planning the layout: Freeze the menu, workflow, and utilities before locking models.
- Checking only rated capacity: Verify peak takt time, recovery time, and actual loading method as well.
- Ignoring washing and waste: Include return, pre-rinsing, draining, storage, and waste routes in the main workflow.
- Checking only the equipment body dimensions: Also verify door opening, operation, ventilation, service, and packaged access dimensions.
- Comparing total price instead of scope: Clarify each item through a common equipment schedule, deviation schedule, and exclusions list.
- Having no post-opening plan: Establish cleaning frequencies, preventive maintenance, spare parts, and repair contacts at handover.
A mature restaurant solution should tell buyers, before signing, why each item is selected, where it will be installed, which utilities it needs, how it will be accepted, what happens if it fails, and what must change for future expansion. If a supplier can provide only a product catalog and total price but cannot explain capacity, workflow, utilities, and maintenance logic, the proposal is still merely an equipment bundle.
How Do You Start a Restaurant Solution Project?
Prepare the menu, site plan, forecast order volume, utility conditions, target budget, and opening date to begin an initial solution review. A professional supplier should ask clarifying questions before recommending equipment and layout, rather than immediately proposing stock models. Kitchen consultants, building MEP engineers, fire specialists, and local approval authorities should be involved early in large new builds, projects with complex exhaust, or projects with numerous cross-discipline interfaces.
When requesting quotations, ask for three deliverables at the same time: an equipment schedule with models and key parameters, a plan marking utilities and service clearances, and a commercial quotation defining installation, commissioning, and after-sales boundaries. Procurement decisions become defensible when these three documents cross-check one another.
Professional note: This article provides a procurement and planning framework. It does not replace building, sanitation, fire, gas, electrical, or environmental approvals at the project location. Final equipment and utility connections should be confirmed by appropriately qualified professionals.
Restaurant Solution Frequently Asked Questions (FAQ)
1. What Does a Restaurant Solution Usually Include?
It normally includes requirements analysis, menu and capacity calculations, kitchen functional zoning, an equipment schedule, layout, MEP connections, ventilation and fire-protection coordination, procurement and delivery, installation and commissioning, staff training, acceptance, and after-sales maintenance. The more complex the project, the more clearly each deliverable’s responsible party and revision must be defined.
2. How Do You Estimate Restaurant Kitchen Equipment Capacity?
Calculate orders during the peak period, break key dishes into production steps, and derive equipment quantities from batch yield, processing cycle, loading and unloading, and cleaning time. Refrigeration and storage calculations must also include delivery cycles, safety stock, package volume, and future growth rather than relying only on seat count or average daily sales.
3. Which Kitchen Layout Is Best for a Small Restaurant?
Long, narrow spaces often use a galley layout, while restaurants with focused menus and repetitive output may use an assembly line. The final choice still depends on doors and windows, columns, exhaust, and return flow. A small kitchen should first reduce crossings and backtracking, then consider undercounter equipment, multifunction equipment, and vertical storage rather than simply narrowing aisles.
4. Is New or Used Restaurant Equipment More Cost-Effective?
Reliability, certification, warranty, and spare parts matter most for core refrigeration, hot-line, warewashing, and ice-making equipment, so new equipment usually carries less risk. Structurally simple items such as worktables and shelving may be evaluated as compliant used equipment. Any used machine should be checked for its nameplate, service records, actual operation, sanitary condition, and local acceptance requirements.
5. What Should You Prepare before Requesting a Quotation from an Equipment Supplier?
Prepare at least the menu, restaurant type, seat count, peak orders, site plan, door openings and ceiling height, energy sources, water, drainage and exhaust conditions, target budget, delivery location, and opening date. The more complete the information, the more executable the supplier’s proposed models, quantities, layout, and lead time will be.
6. How Can You Tell Whether a Restaurant Equipment Supplier Is Professional?
A professional supplier asks about the menu, capacity, site, and utilities; provides clear model specifications, a deviation schedule, exclusions, installation conditions, warranty, and after-sales process; and explains how each machine relates to the workflow. Treat quotations cautiously if they provide only a catalog and vague total price or refuse to define certification and service boundaries.
Contact PURUI Today
Looking for reliable commercial refrigeration equipment or customized solutions?
Whether you need standard products or small-scale OEM projects, PURUI can help you build the right refrigeration solution for your business
Products
Choose PURUI Commercial Display Refrigerators to Support Your Business Growth
Projects
Explore PURUI Completed Projects and equipment solutions
Contact Us
Contact PURUI for Project Consultation